
Office Partition Installers
Office Partition Installers – Delivering Glass Partition Solutions for Modern Workspaces
Get a Free Quote From Us Today!
We aim to get back to you in 24 hours.
At Office Partition Installers, we provide specialist partition installation services for businesses looking to create practical, modern, and professionally divided workplaces. We design, supply, and install office partition systems throughout the UK, helping organisations transform open commercial interiors into private offices, meeting rooms, boardrooms, reception areas, collaborative spaces, and dedicated departments.
The right office partitioning system can change how a workplace functions. Businesses can introduce greater privacy, improve the use of available floor space, manage workplace acoustics, and create clearly defined areas without necessarily undertaking extensive structural alterations.
Office Partition Installers provides solutions ranging from contemporary glass walls to solid and acoustic partition systems. Our installations can incorporate framed or frameless glazing, single and double-glazed systems, plasterboard partitions, demountable walls, fire-rated systems, glazed and solid doors, manifestation, and privacy treatments.
Every installation is planned around the individual property. We consider the existing office layout, ceiling construction, flooring, building services, acoustic requirements, accessibility, fire strategy, and intended use of each new room before developing an appropriate partitioning solution.
Why Choose Office Partition Installers?
Office Partition Installers combines professional workmanship with a strong focus on safety, regulatory compliance, and correct system specification.
Our projects are completed with consideration for applicable requirements under the Building Regulations 2010. Depending on the nature and location of the installation, relevant guidance can include Approved Document B for fire safety, Approved Document K for protection from impact and collision, and Approved Document M for access to and use of buildings.
Where glass is incorporated, Office Partition Installers considers appropriate safety glazing requirements. Relevant standards, including BS 6262 where applicable, can inform the specification of glazing in locations where there is a foreseeable risk of accidental human impact.
Fire compliance is particularly important where a partition forms part of fire-resisting construction. If a defined period of fire resistance is required, Office Partition Installers can provide appropriately specified systems using compatible components. Fire-rated walls, glazing, doors, frames, seals, and fixings must work together as part of the required system.
Our installation work is undertaken with consideration for applicable duties under the Health and Safety at Work etc. Act 1974. Where relevant, the Construction (Design and Management) Regulations 2015 are also considered as part of project planning and coordination. Office Partition Installers also coordinates partitioning with the surrounding building. Ventilation, lighting, ceilings, electrical installations, data services, access control, fire detection, and sprinklers can all be affected when new rooms are introduced.
By choosing Office Partition Installers, businesses receive a professional partitioning service that considers workplace design alongside safety, compliance, acoustics, accessibility, and long-term functionality.
How Much Do Office Partition Installers Cost?
Professional office partition installation is from £100 to £800+ per m².
The cost of professional office partition installations depends on the type of partition system, materials, performance requirements, doors, finishes, and complexity of installation.
Standard solid partition walls may typically cost between £100 and £250 per m² supplied and installed. Single-glazed office partition systems may cost approximately £250 to £450 per m², depending on the framing and glass specification. Double-glazed and higher-performance acoustic glass partitions may cost approximately £400 to £800+ per m².
Specialist fire-rated partitions can cost more because the required specification may include tested or classified boards, glazing, frames, insulation, doors, seals, and other compatible components.
A small project creating an individual meeting room or private office may cost approximately £3,000 to £10,000. Larger office fit-outs involving multiple rooms can cost £20,000 to £100,000+.
These prices are indicative UK estimates. Office Partition Installers provides individual quotations based on the dimensions, chosen partition system, required performance, access conditions, and overall scope of each project.
Get a Free No Obligation Quotation Today
What Services Do Office Partition Installers Provide?
Our professional installation services cover a wide range of workplace partitioning requirements.
- Glass partition installation – Contemporary glazed walls designed to divide offices while retaining natural light.
- Solid partition installation – Opaque walls suitable for private offices and enclosed commercial spaces.
- Acoustic office partitions – Specialist systems designed to improve sound separation between appropriate areas.
- Frameless glass walls – Minimal-profile glazing for modern office interiors.
- Double-glazed partitions – Higher-specification systems offering enhanced acoustic possibilities.
- Fire-rated partitioning – Specialist systems installed where defined fire resistance is required.
- Demountable partitions – Modular systems providing greater potential flexibility for future layout changes.
- Meeting room installation – Complete partition solutions for enclosed meeting and collaboration spaces.
- Office partition doors – Suitable glazed, timber, framed, and specialist door options.
- Partition alterations – Reconfiguration or replacement of suitable existing office partition systems.
What Types of Office Partitions Can We Install?
Different workplace areas can require different types of partitioning.
- Glass partitions – Transparent walls providing separation while maintaining visibility and daylight.
- Solid partitions – Opaque systems providing complete visual privacy.
- Single-glazed systems – Streamlined partitions suitable for many general workplace applications.
- Double-glazed systems – Two-pane configurations designed to provide opportunities for enhanced acoustic performance.
- Acoustic partitions – Higher-performance walls designed for rooms where sound control is particularly important.
- Framed glass partitions – Glazing installed within visible framing systems.
- Frameless glass partitions – Minimalist systems creating uninterrupted visual lines.
- Fire-rated partitions – Specialist complete systems designed for locations requiring specified fire performance.
- Demountable partitions – Modular walls that can potentially support future office reconfiguration.
- Combination partitions – Bespoke designs incorporating both glazed and solid elements.
What is the Office Partition Installation Process?
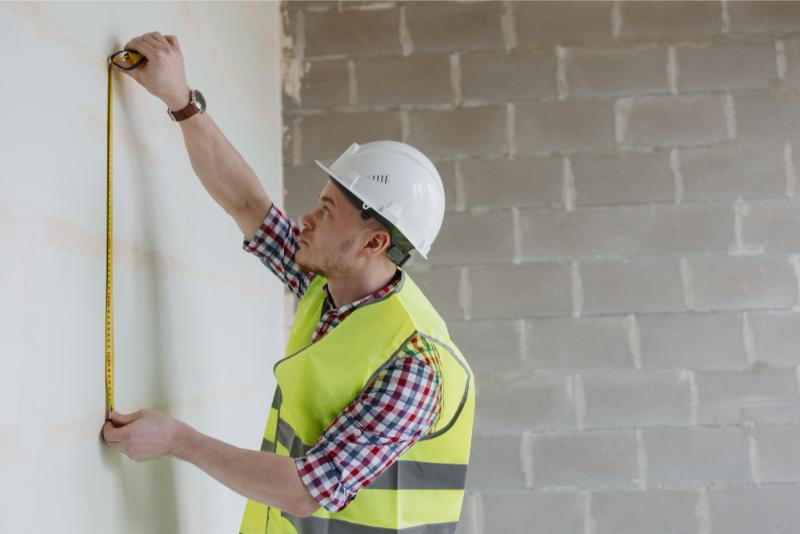
The process begins with an assessment of the proposed office layout. Office Partition Installers surveys the available space and reviews the location of the new walls, doors, and access points.Measurements are taken, and the existing floor, ceiling, walls, and surrounding construction are considered.
The performance requirements are then established. We determine whether individual rooms require acoustic separation, visual privacy, fire resistance, glass manifestation, or specialist door configurations. The layout is considered in relation to the wider building. Creating an enclosed room can require changes to ventilation, lighting, electrical services, fire detection, sprinklers, and data infrastructure.
Once the specification is agreed, materials are prepared and delivered to the workplace. Tracks, frames, and supporting components are installed before glass or solid partition panels are fitted. Doors, seals, ironmongery, manifestation, and finishing details are then completed.
The finished installation is inspected to check alignment, door operation, hardware, and overall workmanship before handover.
Request a free quote
How Long Do Office Partition Installers Take?
A typical office partition installation can take approximately 2 days to several weeks, depending on the number of partitions and complexity of the project. A single meeting room or private office may take approximately 2 to 5 working days to install once materials are available. A project involving several meeting rooms and offices may require approximately 1 to 3 weeks.
Large commercial office fit-outs can take 4 to 8 weeks or longer, particularly when partition installation must be coordinated with ceilings, flooring, mechanical services, electrical work, and other trades.
The overall project timeline can also include surveying, technical design, manufacture, and material delivery. Office Partition Installers provides an estimated programme based on the specific scope of each project.
Why Invest in Professional Office Partition Installation?
Professional office partition installation helps businesses create workplaces that are functional, attractive, safe, and appropriate for their operational requirements.
Installing new walls without considering the wider building can create practical problems. New rooms can affect ventilation, lighting, fire detection, accessibility, and emergency escape arrangements. Acoustic performance can also be compromised if partitions are installed without considering doors, ceilings, and surrounding construction.
Office Partition Installers takes a coordinated approach to workplace division, considering the complete environment rather than treating each partition as an isolated wall. The result is a professionally installed workplace designed to balance privacy, collaboration, natural light, acoustics, and efficient use of available space.
Get a Quote from Office Partition Installers
If you are refurbishing an existing workplace, relocating to a new office, or changing your current layout, Office Partition Installers can provide a bespoke solution designed around your requirements.
Office Partition Installers provides glass walls, solid partitions, acoustic systems, framed and frameless glazing, fire-rated partitioning, demountable walls, meeting room installations, partition doors, manifestation, privacy solutions, and professional installation throughout the UK.
Contact Office Partition Installers today to discuss your project, arrange a site survey, and receive a tailored quotation for professional office partition installation.
speak with our team today
What People are Saying About Us
★★★★★
“Working with Office Partition Installers was straightforward from the initial quotation through to completion. The team was knowledgeable, reliable, and completed the installation within the agreed timeframe. We would gladly choose Office Partition Installers again for any future office partitioning work.”
Maxine Foster
London
★★★★★
“Office Partition Installers helped us maximise our office space without disrupting our daily operations. Their workmanship was first class, and they communicated clearly throughout the installation. We are extremely pleased with the finished result and would confidently recommend them.”
Sonny Clarks
London
★★★★★
“We hired Office Partition Installers to create new meeting rooms within our office, and the entire process was handled professionally. The team worked efficiently, kept the site tidy, and delivered exactly what was agreed. Office Partition Installers provided an excellent service from start to finish.”
Chloe Lewilee
London
★★★★★
“Office Partition Installers completed our office refurbishment with exceptional attention to detail. The installation was completed on time, and the new glass partitions have completely transformed our workspace. We would happily use Office Partition Installers again for future projects.”
Megan Harrison
London
Our Locations
We are proud to work nationally across the UK, allowing us to ensure we can provide services to you.
For a full list of counties we cover in the UK, see below.